





4 Beds
4 Baths
3,018 SqFt
4 Beds
4 Baths
3,018 SqFt
Key Details
Property Type Single Family Home
Sub Type Single Family Residence
Listing Status Active
Purchase Type For Sale
Square Footage 3,018 sqft
Price per Sqft $442
Subdivision Hoxies A E Sub
MLS Listing ID TB8525269
Bedrooms 4
Full Baths 4
Construction Status Completed
HOA Y/N No
Year Built 2019
Annual Tax Amount $14,312
Lot Size 8,712 Sqft
Acres 0.2
Property Sub-Type Single Family Residence
Source Stellar MLS
Property Description
-----
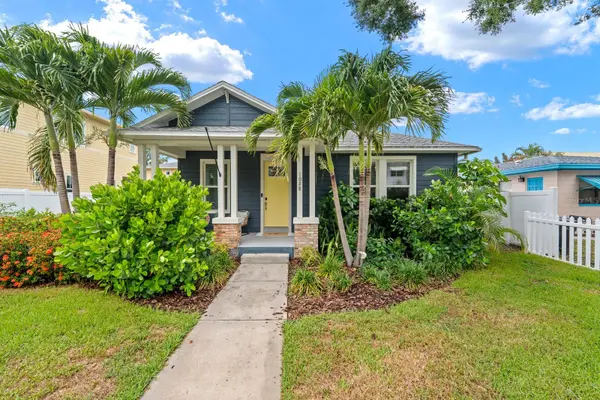
Built in 2019, this Historic Uptown property pairs a thoughtfully designed 2,286-square-foot main residence with an independent one-bedroom guest home above the garage. That's room for everyday life, visiting family, work-from-home plans or that rental income idea you've been thinking about.
-----
The main house is made for easy living and easy gathering. The kitchen, dining area, living room, covered patio and backyard connect naturally, keeping everyone close to the conversation. Open the sliders for weekend brunch, holiday dinners, game day or a relaxed evening with friends. The oversized island is ready for a crowd, even if that crowd is just you deciding what to order.
-----
The main residence offers three bedrooms and three full bathrooms. The primary suite feels like a private retreat, with dual vanities, a glass-enclosed shower, soaking tub and generous custom closets. A flexible front bedroom gives you options for guests or work, while the third en-suite bedroom has a Murphy bed ready to host visitors, then return to its regular job when they leave.
-----
Above the detached two-car garage, the independent one-bedroom residence has its own private entrance, kitchen, living room, bathroom, laundry, covered balcony, separate electric meter and alley access. Use it for rental income, extended guests, multigenerational living or a private retreat, or for guests you love dearly but don't need to see before coffee.
-----
You'll also find engineered hardwood floors, elevated ceilings, hurricane-rated windows and doors, concrete block construction, an additional carport, paved alley parking and no HOA. Professionally landscaped grounds, low-maintenance turf, private well irrigation and natural gas add ease to everyday ownership. Plenty of practical features behind the good-looking spaces.
-----
Historic Uptown is an extension of home. Walk to Crescent Lake for a morning around the trail, continue toward the bayfront parks and waterfront, or head downtown for coffee, dinner, museums and events. Enjoy newer construction, flexible living and a genuinely connected St. Petersburg lifestyle, with room to gather, room to spread out and a little extra breathing room for everyone.
-----
Buydown eligibility, costs and payment savings depend on loan terms and lender approval.
Location
State FL
County Pinellas
Community Hoxies A E Sub
Area 33701 - St Pete
Direction N
Rooms
Other Rooms Garage Apartment, Inside Utility
Interior
Interior Features Ceiling Fans(s), Crown Molding, Eat-in Kitchen, High Ceilings, Open Floorplan, Primary Bedroom Main Floor, Split Bedroom, Stone Counters, Thermostat, Walk-In Closet(s), Window Treatments
Heating Central, Electric, Heat Pump
Cooling Central Air
Flooring Carpet, Hardwood, Tile
Furnishings Unfurnished
Fireplace false
Appliance Built-In Oven, Convection Oven, Cooktop, Dishwasher, Disposal, Dryer, Electric Water Heater, Kitchen Reverse Osmosis System, Microwave, Range, Range Hood, Refrigerator, Tankless Water Heater, Washer, Water Softener
Laundry Laundry Room
Exterior
Exterior Feature Balcony, Rain Gutters, Sidewalk
Garage Spaces 2.0
Utilities Available Electricity Connected, Natural Gas Connected
View Y/N No
Water Access No
Roof Type Shingle
Porch Covered, Front Porch, Side Porch
Attached Garage false
Exposure East
Garage true
Private Pool No
Building
Lot Description Historic District, Street Brick
Entry Level One
Foundation Stem Wall
Lot Size Range 0 to less than 1/4
Sewer Public Sewer
Water Public
Architectural Style Ranch
Structure Type Block,HardiPlank Type,Stucco
New Construction false
Construction Status Completed
Schools
Elementary Schools Woodlawn Elementary-Pn
Middle Schools John Hopkins Middle-Pn
High Schools St. Petersburg High-Pn
Others
Pets Allowed Yes
Senior Community No
Ownership Fee Simple
Acceptable Financing Cash, Conventional, FHA, Other, VA Loan
Listing Terms Cash, Conventional, FHA, Other, VA Loan
Special Listing Condition None

Nearby Locations
"My job is to find and attract mastery-based agents to the office, protect the culture, and make sure everyone is happy! "